A long-lived bird that dies on a funeral pyre but then rises from the ashes to be born again is known as a Phoenix. Originating in ancient Greek and Egyptian mythology, the Phoenix is a symbol of renewal, rebirth, hope, and life after death. In fact, the Phoenix figures prominently in the flag of the City of San Francisco, not only because of its resurrection from the flames after the 1906 earthquake, but also from the great fires of the 1850s.

Alameda’s own Phoenix house
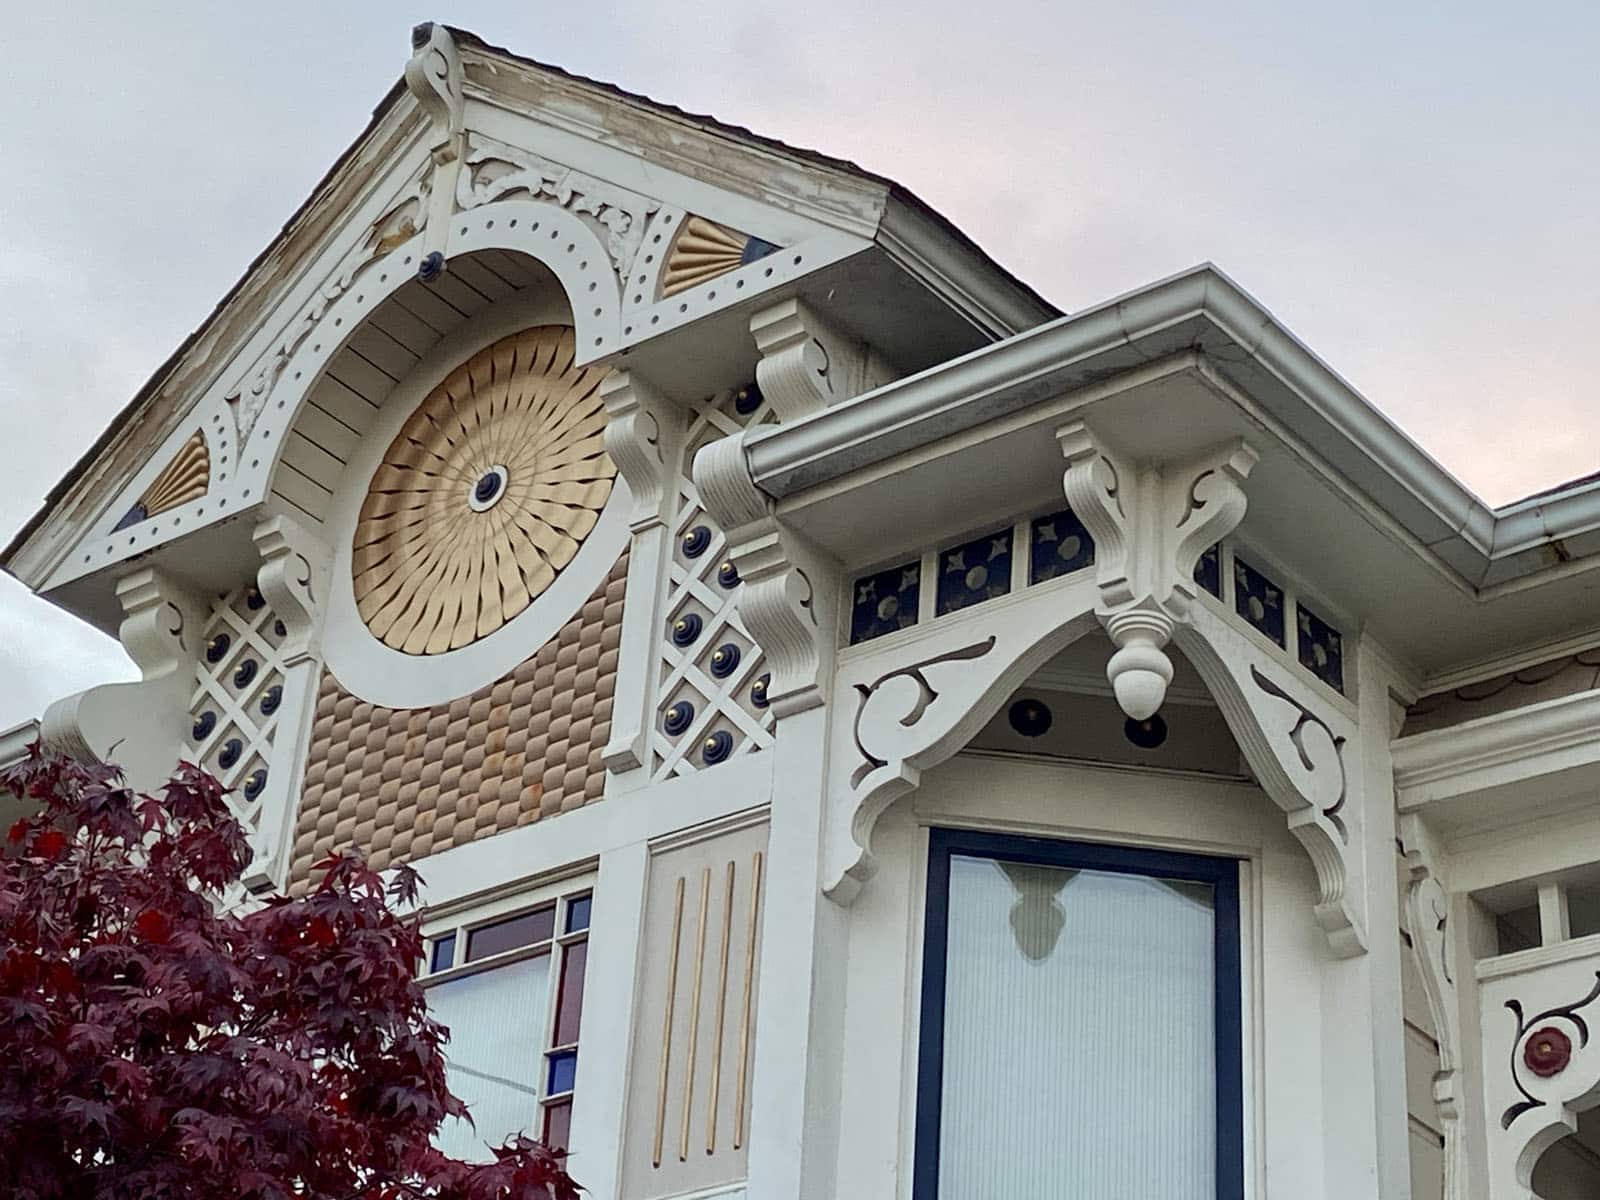
Alameda has its own example of such a rebirth, in a home on Minturn Street that was almost wiped from the face of the earth by fire, but rose again like the mythical Phoenix. 1525 Minturn Street (near Lincoln Avenue) was built by prolific local builders Felix Marcuse and Julius Remmel in 1891, part of a group of 15 Queen Anne style cottages they built on the site of the old Fassking’s Resort (see Today’s Alameda Treasure – Fassking’s Gardens – Part 4). Louis Fassking (1818-1894) ran his resort here from the 1860s all the way into the 1880s, before his business finally began to decline with the rising popularity of the bathing resorts on the bay along Central Avenue. Once the old hotel buildings were demolished or removed to other sites (see Today’s Alameda Treasure – Fassking’s Gardens – Part 3), Marcuse & Remmel purchased a section of the old resort and got to work building their neighborhood of small but richly decorated Queen Anne High Basement cottages.
A gem among many
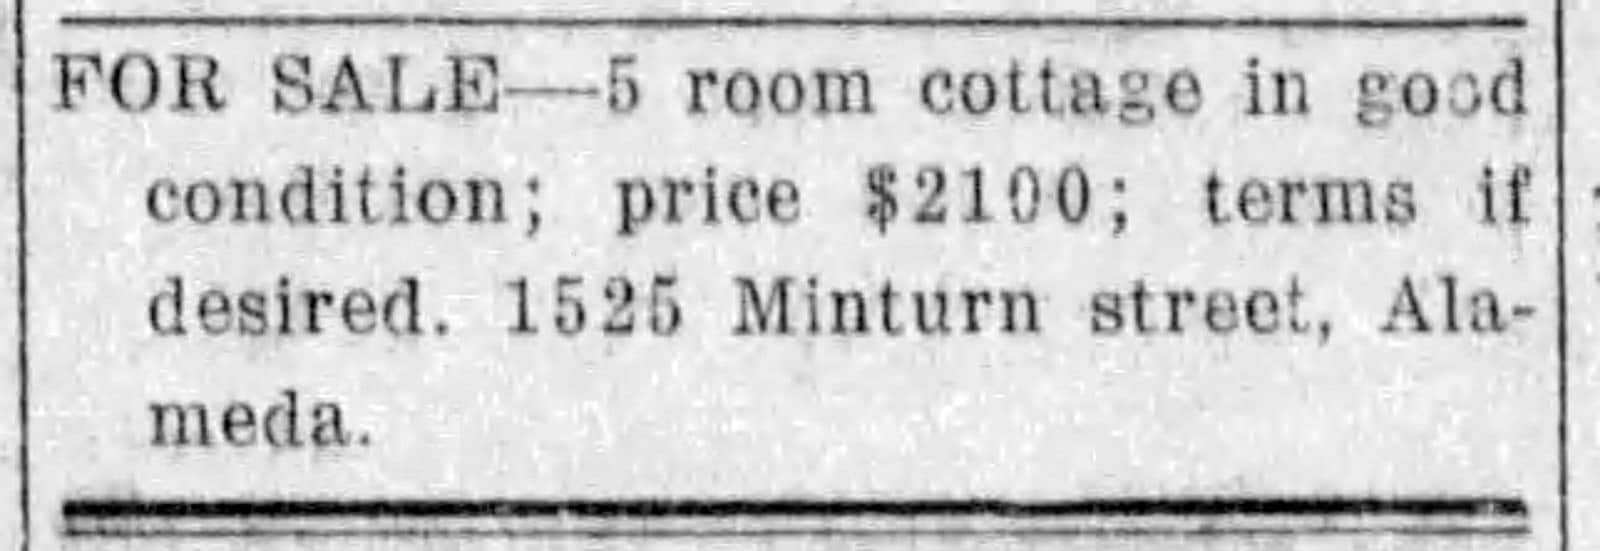
The homes on and surrounding the 1500 block of Minturn Street—sometimes called Minturn Court due to its dead end—comprise one of the finest collections of Marcuse & Remmel’s early 19th century work in Alameda. 1525 Minturn Street, billed as a five-room cottage, was first sold for $2,500 to original owner Charles L. Taylor in 1891, according to Alameda historian George Gunn. A newspaper classified ad found in The Evening Times Star, dated March 17, 1915, lists 1525 Minturn Street for sale, “in good condition,” for just $2,100. Obviously home price appreciation in those days was nothing like today, since the house was selling for $400 less than its original sales price, 24 years after it was built.
Fire
By 1998, the old house had appreciated to a value of $143,363, which is what the Ramos family paid when they purchased it in October of that year. But on June 27, 2001, disaster struck. A fire broke out, and while thankfully no one was injured, much of the house was destroyed. Most of the architecturally significant façade details below the roofline survived, but much work would need to be done for this Phoenix to rise from the ashes.

Sifting through the ashes
As the smoke cleared, numerous contractors offered their services to the owners, and through this process the Ramos family decided to work with designer Will Harrison. The original plan, submitted to the City in January 2002, called for demolishing the fire-damaged structure and replacing it with a simplified version. However, the structure was on the City’s Historical Building Study List, so demolition would require approval of the City’s Historical Advisory Board (HAB). The HAB voted against the demolition and the City Council affirmed that decision upon appeal. After the plans were revised to repair and rehabilitate the fire-damaged building, plans were finally approved in early 2003.
The Phoenix starts to rise
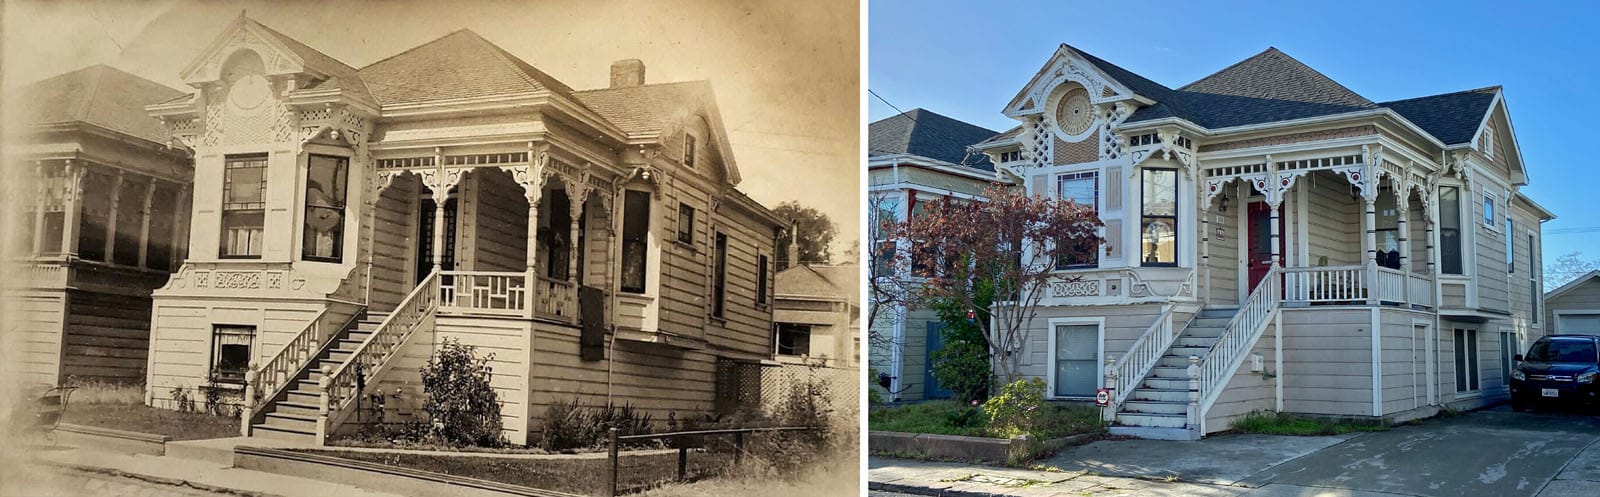
By spring 2003, foundation work had begun with contractor Ken Gutleben, followed by the selection of the general contractor, Pacifica Construction of Oakland. Construction on the house began in October 2003 and continued for about a year. Work began with the downstairs plumbing and electrical, and proceeded with internal framing. The exterior details were saved to the greatest extent possible, and most of the siding at the front of the main floor is original. The siding at the lower level is new, and the signature Marcuse & Remmel spectacular sunburst front gable was modeled from an identical house on Lafayette Street. This gable was constructed separately and then attached to the front-facing slope of the new hip roof. Any missing woodwork, such as bosses, brackets, and newel posts, were fabricated by Haas Woodworking of South San Francisco, and attached seamlessly to the 112-year-old house.


The Eastlake-style front door was charred on the inside, but was saved by replacing interior wood panels. The front three rooms of the home were refurbished in their original Victorian-era style, while the new rear portion of the interior reflects a more contemporary style. Pocket door framing was discovered during renovations, and the owners took advantage of that and installed new pocket doors. As part of the foundation work, the lower level was excavated to create more headroom, while leaving the original height of the exterior basement walls. The lower level now features four bedrooms, two baths, numerous closets, and a utility room.
The Phoenix risen
The resurrection was completed in October of 2004, almost three and a half years after the devastating fire. The owners were very pleased with the outcome, and other neighbors on the block were inspired to improve their homes after seeing the results. Thanks to the Ramos family and all of the talented contractors, artisans and craftspeople who worked so long and hard to bring this Marcuse & Remmel gem back to life.
Another family connection
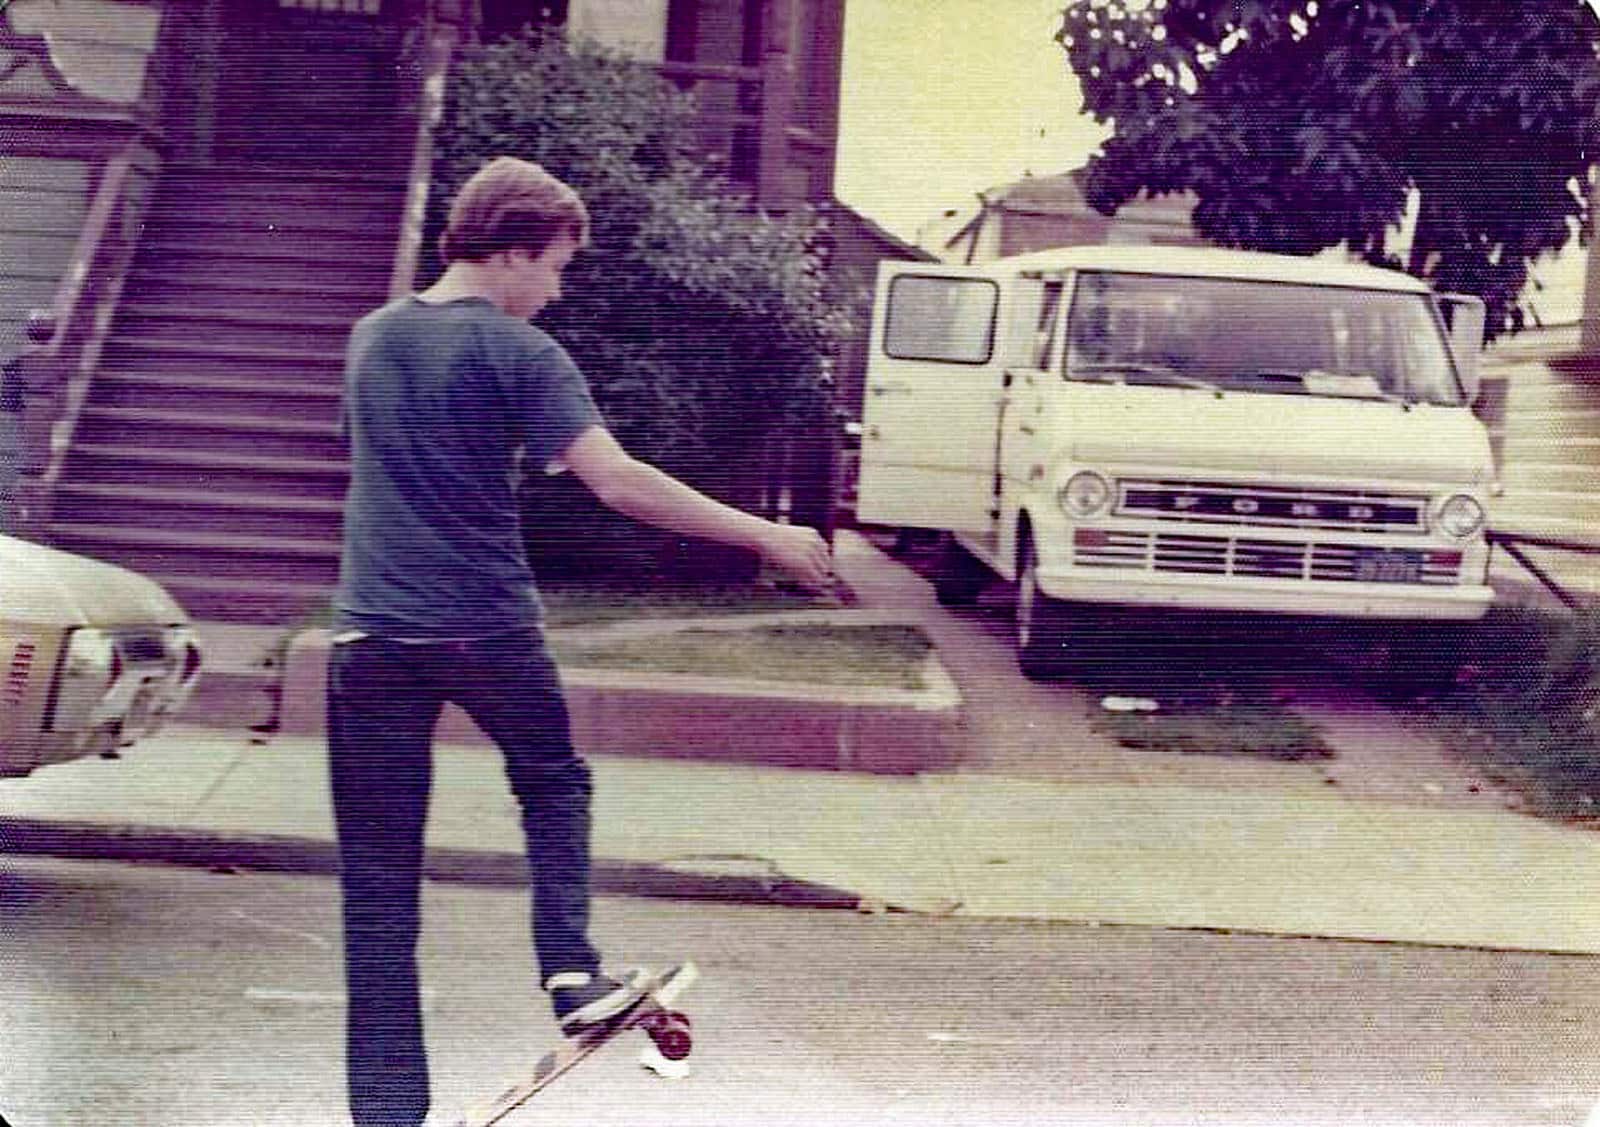
As part of research for this story, I was in contact with a former resident of the home, Frank Derris, who now lives in Australia, and grew up at 1525 Minturn Street during the years spanning approximately 1968 to 1981. Frank remembers that his father, who is now in his 90s and still lives in Alameda, purchased the house for about $12,500 back in 1968. The house was built with timbers from old Alaska Packers ships, and had ship markings still on them. Frank remembers one such beam that ran the full length of the structure, 60 feet in all. There was an attached outhouse-style toilet out back, and there were rings on the front lawn for tying up a horse. The quiet block was a great place to grow up, and though he lives thousands of miles away now, Frank fondly remembers the old house where he grew up.

A story behind every facade
Every home has a tale to tell, and with just a little digging the story of a home can start to emerge. Looking at 1525 Minturn Street today, one would never guess that a devastating fire once ravaged this historic home. Its exterior detailing looks completely original to the 1891 Marcuse & Remmel design, and would be instantly recognizable to Frank Derris, and all of the people who once lived here, as the home they knew and loved. I hope this old firebird remains standing strong and proud for at least the next hundred years.
Inspiration for this article came from a random walk down Minturn Street, a connection with former resident Frank Derris, and then discovering an article about it on the Alameda Architectural Preservation Society website.
Contributing writer Steve Gorman has been a resident of Alameda since 2000, when he fell in love with the history and architecture of this unique town. Contact him via [email protected]. His writing is collected at AlamedaPost.com/Steve-Gorman.

